Case study
Retaining walls
A retaining wall is the most structural thing in a landscape, and the most likely to fail if it is built wrong. These projects hold sloped metro Atlanta lots with segmental block and natural stone, built on a proper base with real drainage so they stand for decades instead of leaning after a few wet seasons.
The problem
Holding a Georgia slope
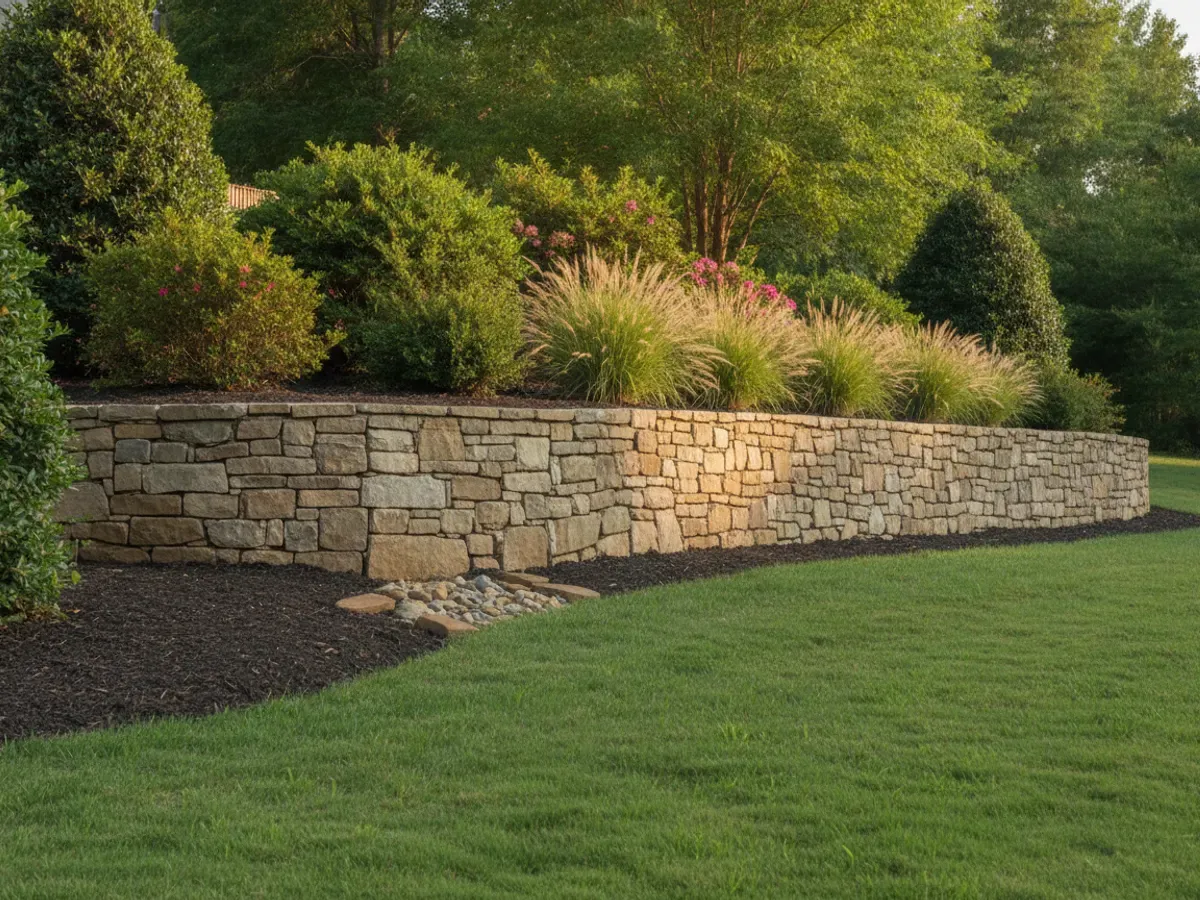
Much of metro Atlanta is built on slopes and heavy red clay, and clay holds water and moves with it. On a sloped lot that means eroding beds, ground you cannot use, and soil sliding toward the house. A retaining wall solves it, but only if it is engineered for the load and the water it will face. A wall that is really just stacked block, with no base, backfill, or drainage, is a wall on a clock.
The retaining walls in these projects do the structural job, hold the grade, stop the erosion, and create level, planted terraces, while looking like a deliberate part of the landscape rather than an engineering afterthought.
The approach
What goes into a wall that lasts
Almost every retaining-wall failure traces back to the base and the drainage, not the block. This is how we build one to stand.
-
Reading the slope
Before any block is set, we look at the grade, the soil, and where water travels. A wall in the wrong place, or built too tall in one lift, is a wall that fails, so the layout follows how the hillside actually behaves.
-
A proper base and backfill
The work that keeps a wall standing is hidden: a compacted aggregate base, gravel backfill behind the block, and reinforcement where the height calls for it. This is where a wall earns its decades.
-
Drainage built in
A wall holds back soil, and soil holds water. Every wall we build carries gravel backfill and a drain to relieve the pressure behind it, so runoff is released instead of pushing the wall out.
-
Terracing usable ground
On a steep lot a single tall wall is often better replaced by tiered, stepped walls that carve flat, planted terraces out of a grade, turning ground you could not use into garden and lawn.
Representative work
A look at the walls we build
Representative examples of segmental block and natural-stone walls on metro Atlanta properties. These are examples of the kind of work we do, not a client-by-client portfolio; our own project photos are added here at launch.
-
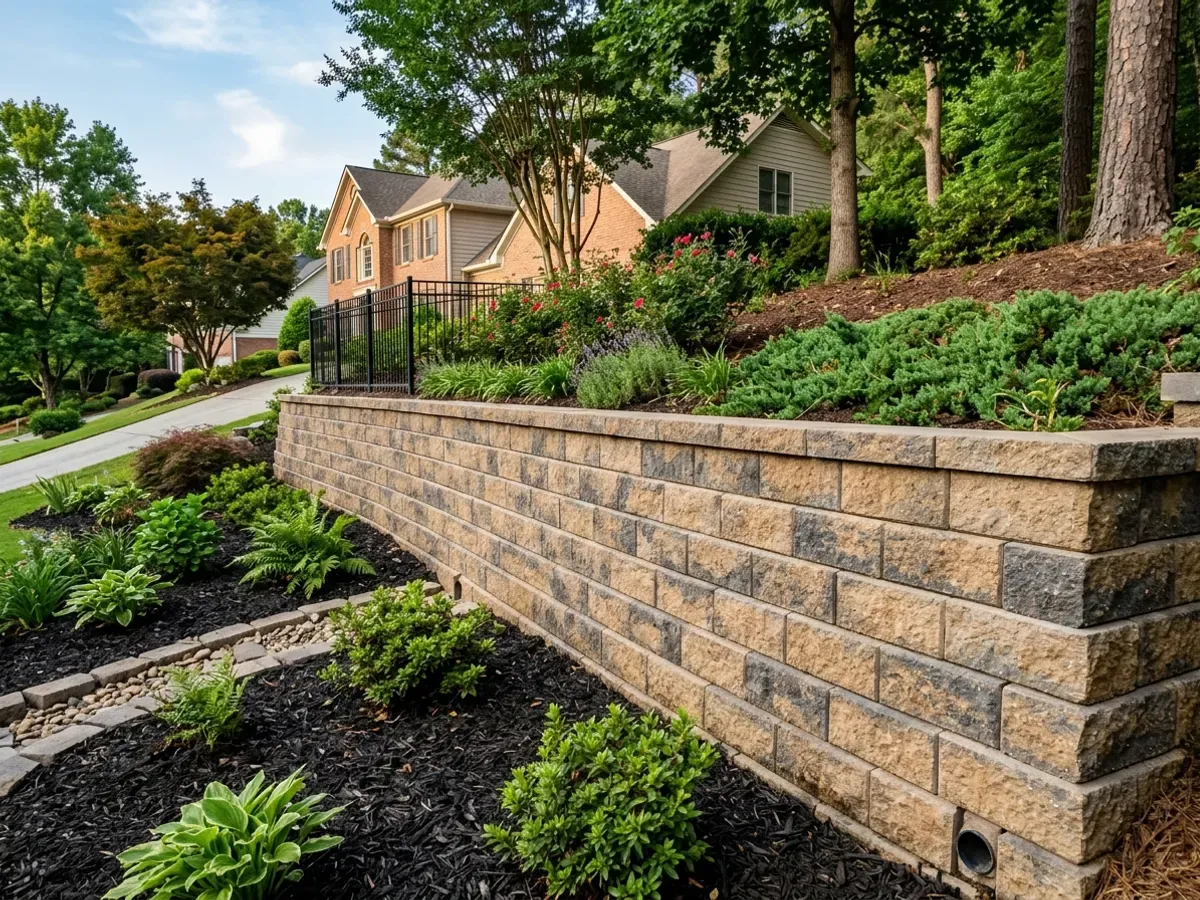
Segmental block wall -
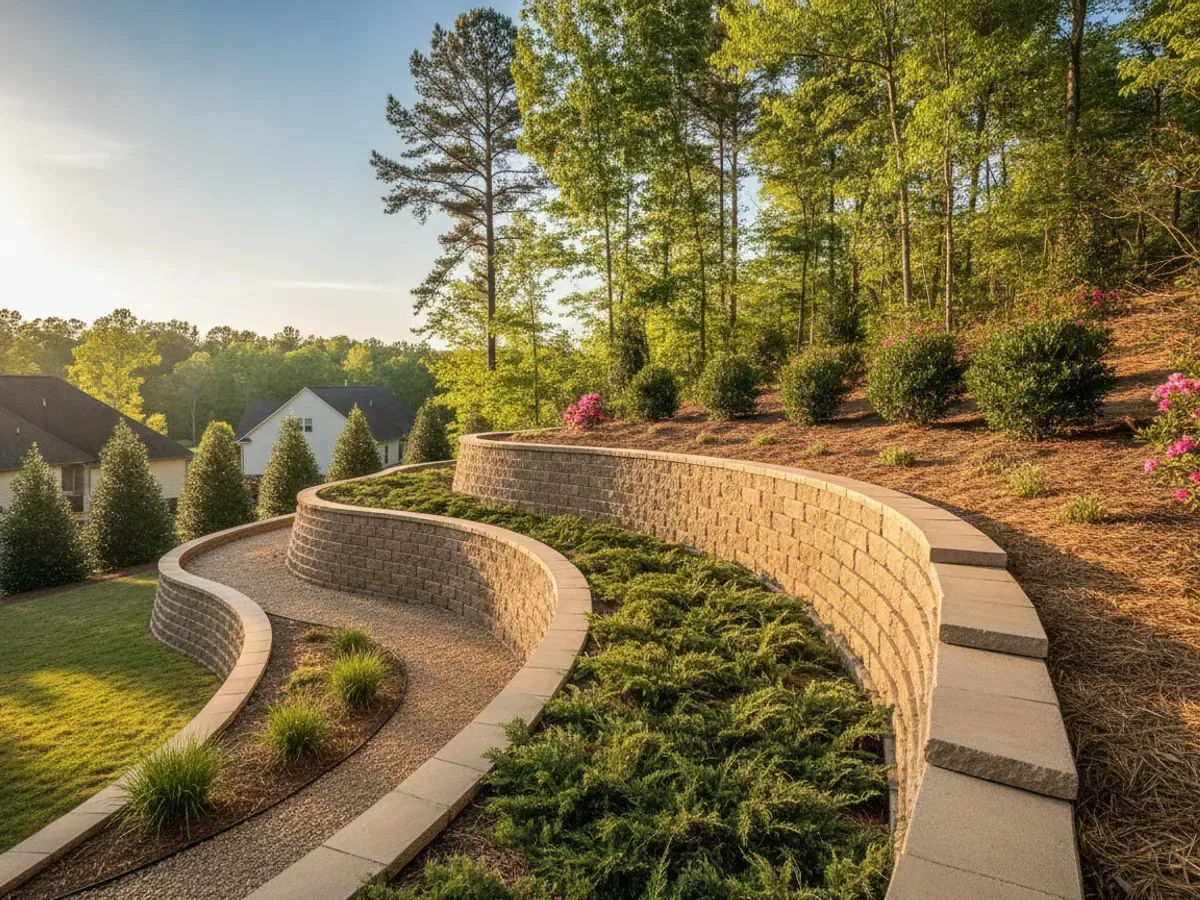
Tiered terrace walls
Have a slope to hold?
Tell us about the grade and the problem you are seeing and we will walk the site, talk through materials and drainage, and put together an estimate with no obligation.